Home › Commercial Concrete Foundations and Footings
Support your project with commercial concrete foundations in Clinton Township, MI. We install footings, grade beams, and foundation walls for offices, retail, and industrial buildings. Our team follows engineering specs, accurate layout, and reinforcement requirements for long term structural performance.
Superior Concrete Clinton Township provides professional commercial concrete foundations throughout Clinton Township, MI, Michigan and the surrounding area. Our licensed, insured crew delivers safe, clean, on-time work with a free estimate before anything begins. Call (586) 300 - 3784 or request your free quote.
Commercial Concrete Foundations in Clinton Township, Built for Michigan Conditions
Commercial concrete foundations are the part of your building you rarely see, but they control how long everything else lasts. At Superior Concrete Clinton Township, we focus on foundations that handle Macomb County soil, Michigan freeze-thaw cycles, and the loads your building will actually carry.
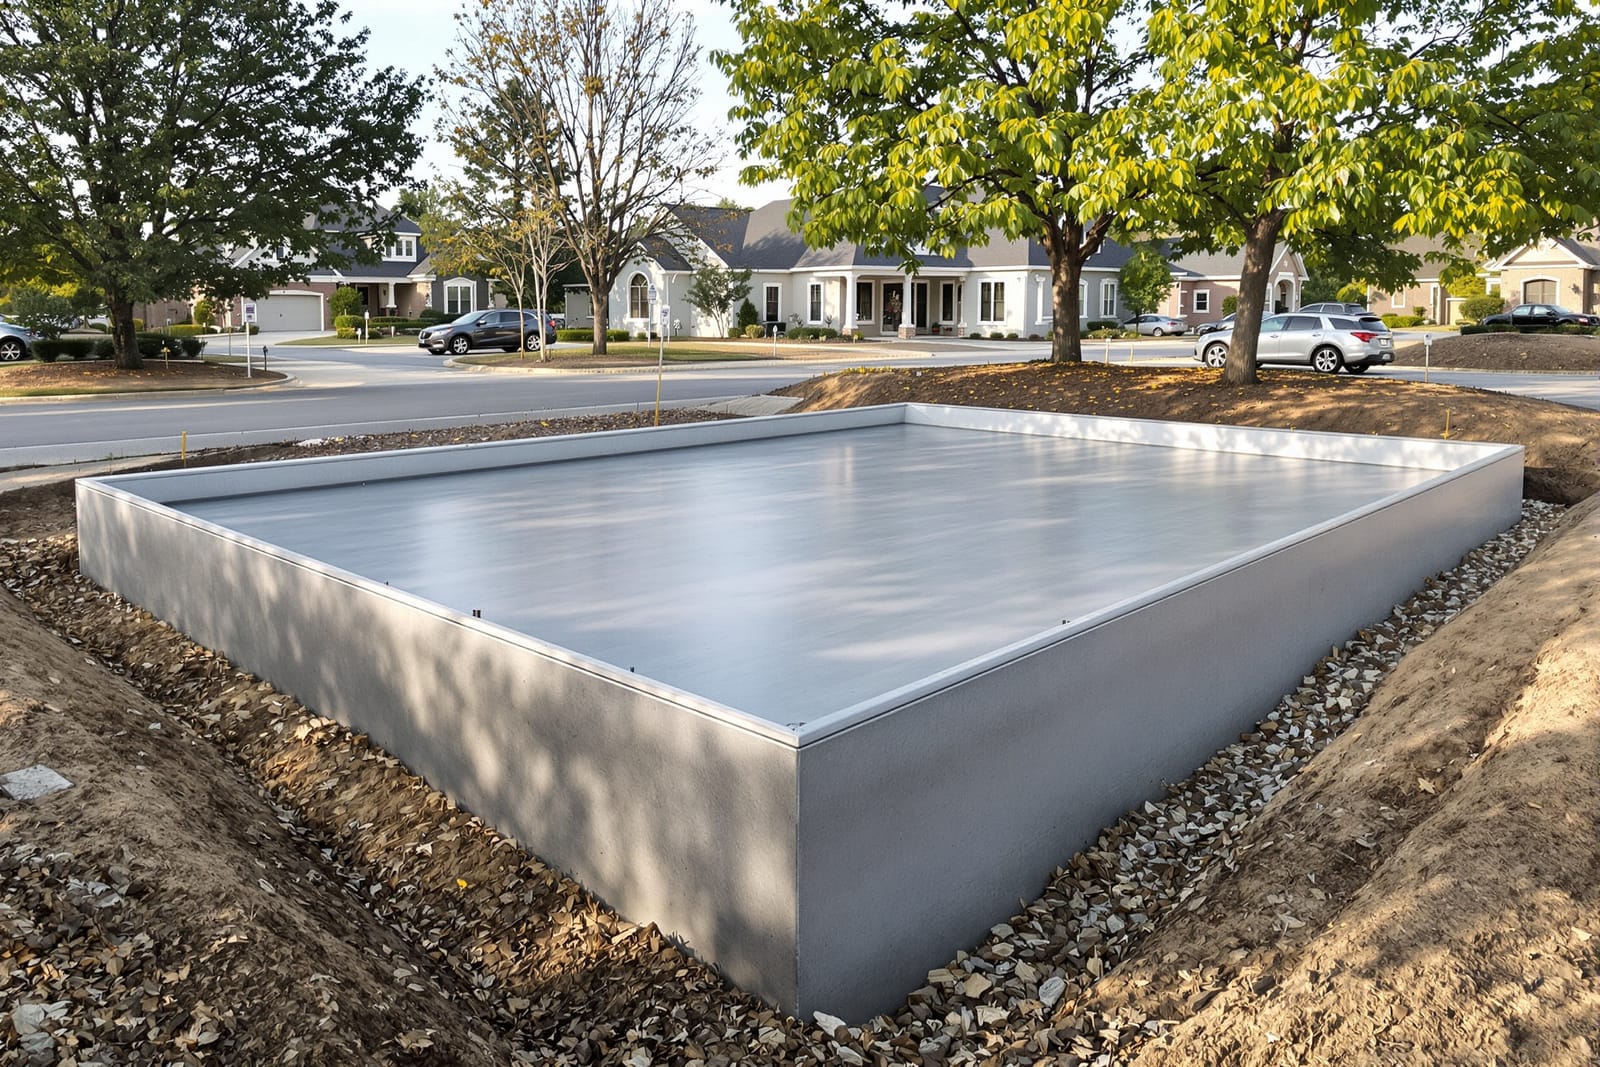
In Clinton Township, commercial foundations typically fall into a few categories: spread footings for standard retail or office buildings, thickened-edge slabs for light commercial, grade beams tied into deep footings for heavier or irregular loads, and structural slabs over compacted fill for warehouses and industrial spaces. Before we talk price, we look at your building plans, soil conditions, and use of the space so we match the foundation type to what you really need, not just what is easiest to pour.
Our crews are used to tight sites on Gratiot, Garfield, and around the commercial corridors, as well as larger pads off Hall Road. We plan access for mixers and pumps, staging for rebar and forms, and coordination with your other trades so the foundation work does not slow the project down. Everything we do ties back to the structural drawings and local code so inspections go smoothly and your schedule stays intact.
Local Codes, Permits, and Engineering Requirements
In Clinton Township, any commercial concrete foundation project must comply with the Michigan Building Code as adopted by the township, along with zoning and site plan approvals that are often already in place for larger projects. Superior Concrete Clinton Township works directly off your engineer’s stamped drawings, but we also understand what township inspectors look for when they come to verify footing size, rebar, and bearing conditions.
Typical inspections include a footing excavation inspection before concrete is poured, sometimes a subgrade inspection for slab-on-grade projects, and reinforcement inspections if specified. Inspectors want to see undisturbed soil or properly compacted structural fill, correct footing depth (commonly 42 inches below grade or deeper to clear frost line), correct footing width, and proper bar size and placement. We schedule inspections around weather and crew availability so there are no last-minute scrambles.
For projects that do not yet have a full geotechnical report, we can coordinate with a local soils engineer to get a bearing capacity report, especially on sites near wetlands, older filled land, or redevelopments where unknown fill is common. If the soil does not meet the assumed bearing value, we work with your engineer to adjust footing size or depth, or in some cases to add piers. Catching this before concrete is ordered prevents change orders and delays later.
If your project is part of a plaza or center with an association, we also pay attention to existing grades, drainage patterns, and shared utilities so your new foundation does not create water problems for neighbors. That local coordination is often missing when out-of-town contractors show up just to pour and leave.
How We Build Commercial Concrete Foundations and Footings
Our process for commercial concrete foundations in Clinton Township follows a clear sequence so you always know what is happening on site.
Layout and excavation: Using your surveyor’s control points and building corners, we snap lines and double-check dimensions before any digging starts. Excavation crews then cut footings and grade beams to the specified depth, hauling off unsuitable soil if needed. On older commercial properties, we often run into old foundations, buried utilities, or debris; we factor removal and disposal into our plan once we know what is there.
Subgrade preparation: We proof-roll the subgrade to look for soft spots. Any weak areas get undercut and replaced with compacted crushed stone. For slab-on-grade foundations, we install a uniform stone base and compact it to the density your engineer calls for. This subgrade work is crucial in Michigan because freeze-thaw cycles will quickly expose any weak or saturated areas.
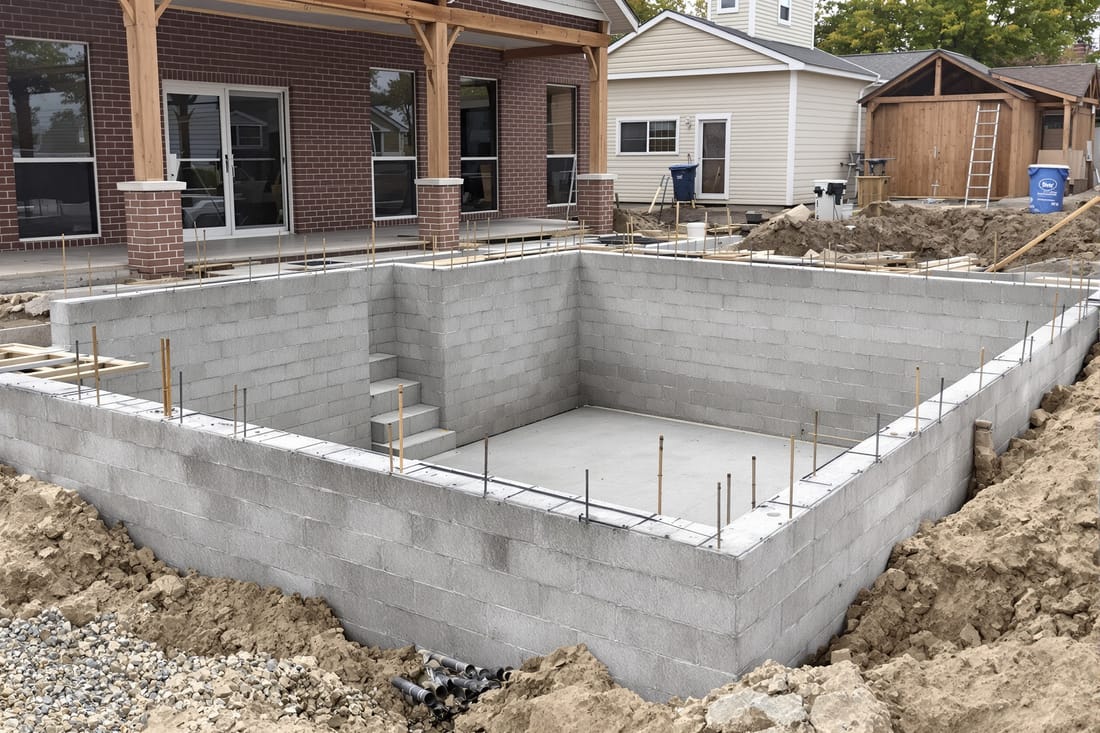
Forms and reinforcement: We set wood or steel forms for footings and stem walls, checking elevations with laser levels so the finished foundation matches the architectural finish floor elevation. Rebar is cut, bent, and tied on site or pre-assembled in cages for larger footings. Typical commercial footings use #4 or #5 bars in continuous runs, with vertical dowels to tie into walls or columns. Anchor bolts, column anchor cages, and embeds for steel or precast are set according to your structural details.
Concrete placement and finishing: We use mix designs suited to commercial foundations, often 3,500 to 4,000 psi concrete, with air entrainment for exterior or exposed areas that see freeze-thaw. In colder months, we adjust set times and use heated water or accelerators as allowed. Concrete is placed by chute or pump, vibrated to remove air pockets, and struck off to the correct elevation. For slab areas, we finish to the specified flatness and levelness tolerance, which matters for racking, machinery, or polished floor finishes.
Curing and protection: After the pour, we protect the concrete from rapid drying, freezing, and impact from other trades. That may mean curing compound, blankets in cold weather, or controlled saw-cutting of control joints to limit random cracking. Only when the engineer’s required strength is reached do we recommend loading the slab with equipment, racks, or framing.
Design Choices, Cost Drivers, and Value Engineering
Commercial concrete foundation cost in Clinton Township is driven by more than just square footage. Superior Concrete Clinton Township walks you through the specific items that move your budget up or down, and where it actually makes sense to spend more.
Soil conditions and depth: Poor soils, higher water tables, or the need to get below frost and existing utilities can push footing depths and sizes up. A simple retail strip on good soil may have shallow spread footings, while a multi-tenant building with heavy mechanical equipment or second-story loads may need deeper, wider footings and thicker slabs.
Reinforcement and embeds: Heavier reinforcing steel, dowels for masonry or tilt-up panels, and numerous embeds for structural steel all add time and material cost. However, cutting rebar to save a little money is almost never worth the risk. Where we do find savings is often in standardizing bar sizes, simplifying lap splices, and coordinating anchor layout early so there are fewer field changes.
Slab thickness and jointing: A 4 inch slab might be fine for light use offices or small retail, but warehouses, auto shops, and loading areas usually require 6 inches or more, with doweled joints and sometimes thickened sections at racks or equipment pads. We help you decide where to make slabs heavier and where you can safely keep them lighter.
Weather and schedule: Pouring in winter around Clinton Township involves blankets, possible ground heat, and more planning to avoid freezing. If your schedule demands cold-weather pours, we factor in the cost of protection and potential admixtures but also show you the risk of waiting too long and losing calendar time.
Value engineering: When we are brought in early, we can coordinate with your engineer to propose alternatives, such as switching from isolated spread footings to a combined footing or grade beam in areas with utility conflicts, or adjusting panel bearing lines to reduce the number of thickened slab strips. These changes are specific to your project, not generic cost-cutting, and can shorten the schedule and simplify construction.
Common Foundation Problems We Prevent and How to Get Started
Most commercial concrete foundation problems can be avoided if the right steps are taken at the beginning. Superior Concrete Clinton Township focuses on a few common trouble spots we see in Macomb County and designs our work to prevent them.
Settlement and cracking: Many issues start with poor compaction or building on undocumented fill. To prevent this, we insist on proof-rolling and, where needed, geotechnical input. Control joints are planned around column lines, corners, and high-movement areas so cracks follow the joint layout instead of running through doorways or high-visibility sections.
Water and drainage: Foundation walls and slabs that sit in water or wet soil deteriorate faster and can cause interior moisture problems. We pay attention to site grading, perimeter drains where needed, and slab elevations relative to outside pavement and landscaping. In areas prone to ponding, such as rear delivery drives, we coordinate with the site contractor so your loading dock or service entrance does not become a long-term water issue.
Coordination with other trades: One of the biggest sources of rework on commercial jobs is missing or misplaced plumbing, electrical, and sleeves. Before we pour, we walk the job with your plumber and electrician, checking locations of floor drains, conduits, and sleeves against the plan. Correcting a sleeve location before the pour takes minutes; fixing it after means cutting and patching structural concrete.
If you are planning a new commercial build, expansion, or rebuild in Clinton Township, the best time to talk about foundations is as soon as you have preliminary plans. Share your drawings and schedule with Superior Concrete Clinton Township and we will provide input on constructability, phasing, and realistic timelines for foundations and footings. Whether you are adding a small addition behind an existing shop or putting up a new multi-unit building along a busy corridor, we tailor the foundation scope to your actual use, soil, and budget while keeping inspections and code compliance straightforward.